
Rural Richmond Hill offers a mix of new-home options, from condominium suites with shared amenities to townhomes and spacious detached houses. For buyers comparing space, lifestyle and price, these three developments illustrate the variety available in the neighbourhood. Townsquare Towns by OPUS Homes pairs townhouse living with a relatively strong Walk Score, NEXT – Elgin East Phase 2 Condos is an under-construction condominium with extensive amenities, and Camden Crossing offers a broad collection of townhomes and detached homes.
Each project has a different profile, so the right fit depends on your preferred home type, budget and transportation needs. Below is a closer look at pricing, project details and the features that help each development stand out.
1. Townsquare Towns by OPUS Homes
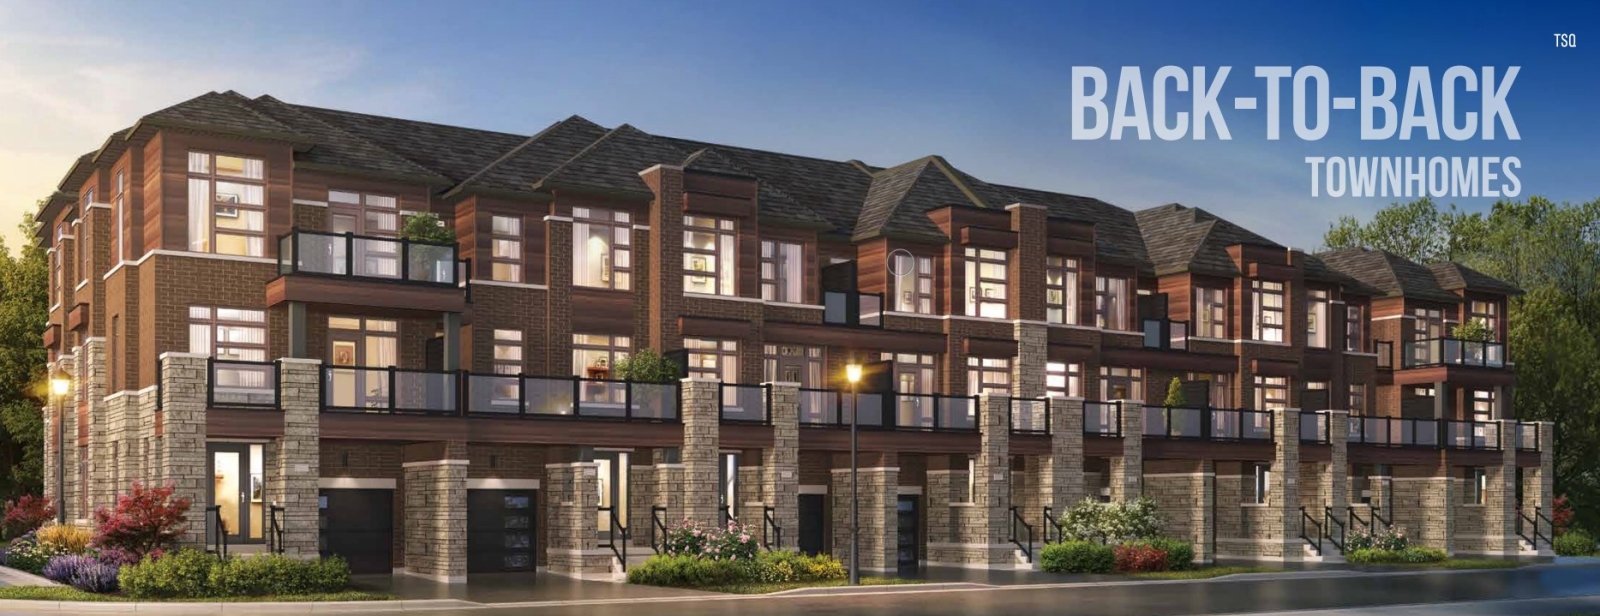
At 57 Harold Wilson Lane, Townsquare Towns is a pre-construction community of 35 homes by OPUS Homes. The collection includes two- and three-storey townhomes, including back-to-back designs, with recorded lot widths of 21 and 25 feet. Plans include one- and two-car garages, and some configurations have unfinished basements. Occupancy is scheduled for 2026.
Pricing and home options
Current quoted prices range from $858,990 to $1,190,959, with homes sized from approximately 1,531 to 2,152 sq. ft. Recorded available plans include two-bedroom, three-bedroom and 3.5-bedroom options. The listed price for two-bedroom inventory begins at $858,990, while three-bedroom options are listed from $868,990 to $951,990. Larger 3.5-bedroom homes are quoted between $1,184,179 and $1,190,959. The reported price per square foot is $566.
Location and standout features
Among these three projects, Townsquare Towns has the highest Walk Score, at 77/100. Its Transit Score is 38/100. The project is listed as POTL ownership, and current incentives include free air conditioning, free appliances, free assignment and $0 development charges. Buyers should confirm the terms and availability of incentives directly with the developer.
OPUS Homes highlights a refined exterior package, including steeper roof pitches, premium brick packages, architectural metal accents, triple-glazed windows and eight-foot front doors. For buyers seeking more room than a typical condo can offer, a range of townhome layouts and garage configurations is a key draw. Townsquare’s blend of generous floor plans, stated incentives and comparatively walkable location makes it a strong option to consider.
2. NEXT – Elgin East Phase 2 Condos by Sequoia Grove Homes
NEXT – Elgin East Phase 2 is a 13-storey condominium at 1000 Elgin Mills Road East. Developed by Sequoia Grove Homes, the project has 258 suites and is currently under construction, with occupancy scheduled for 2025. Architecture is by BDP Quadrangle, and interiors are by U31.
Pricing and suite selection
Current quoted prices range from $695,900 to $1,067,900. The available inventory is reported at 573 to 1,798 sq. ft. The listed unit breakdown includes one-bedroom suites from $695,900 to $702,900, one-and-a-half-bedroom options from $754,900 to $821,900, two-bedroom suites from $889,900 to $916,900, and a two-and-a-half-bedroom listing at $1,067,900. The reported price per square foot is $1,158. Confirm current floor-plan sizes and availability with the sales team, as inventory can change.
Amenities and interiors
The project’s amenity offering includes a gym, yoga studio, business centre, theatre room, party room, music room, hobby room and piano lounge. Residents can also find a concierge, game room, private dining room, BBQ area, outdoor terrace, outdoor dining and lounge areas, a parkette, visitor parking and a pet washing station.
Interiors are described as contemporary, with kitchens featuring stone countertops, custom islands, crafted cabinetry and integrated appliances. Expansive windows, engineered wood flooring and ensuite finishes with custom vanities and designer fixtures are also highlighted. Some ninth-floor penthouse suites are described as having generous terraces and kitchens open to the living area. With its range of shared spaces and in-building amenities, NEXT – Elgin East Phase 2 may appeal to buyers who value condominium convenience and a broad suite mix. Its Walk Score is 25/100 and Transit Score is 39/100, so prospective residents should assess their day-to-day travel needs.
3. Camden Crossing by Starlane Home Corporation
Camden Crossing is a pre-construction home community planned for Leslie Street and 19th Avenue. Starlane Home Corporation’s collection includes both detached homes and townhomes, with two- and three-storey designs. Recorded lot widths are 19, 42 and 50 feet, and the plans include two-car garages. Townhome designs include rear-lane layouts; some homes have unfinished basements.
Pricing and home options
Current quoted prices range from $839,900 to $2,403,900, with reported home sizes from 1,861 to 4,380 sq. ft. The inventory includes 20 available floor plans. Listed options include 3.5-bedroom homes priced from $839,900 to $959,900, and four-bedroom homes priced from $2,094,900 to $2,403,900. A 4.5-bedroom home is listed at $2,159,900. The reported price per square foot is $480.
Room to choose your home style
Camden Crossing’s defining advantage is its mix of housing types and scale. Buyers can compare townhome layouts with larger detached-home plans within the same community, rather than choosing between a single home format. That breadth may suit households seeking more bedrooms, a larger footprint or a detached-home option, while the range of quoted prices offers different entry points across the development. The location’s Walk Score is 2/100 and Transit Score is 14/100, making it especially important for buyers to consider how they will get around and whether the setting fits their lifestyle.
Choosing a Rural Richmond Hill development
These projects serve different priorities. Townsquare Towns offers townhome living, garage options, stated purchase incentives and the strongest Walk Score of the three. NEXT – Elgin East Phase 2 brings condominium living, a large amenity program and a 2025 occupancy target. Camden Crossing stands out for its selection of townhomes and detached homes, including larger multi-bedroom plans.
Pricing, availability, occupancy schedules and incentives can change. Before making a decision, review current plans and purchase terms with the developer, compare the full cost of ownership, and visit the area to understand how its location fits your routine. To explore more new-home opportunities in Rural Richmond Hill, browse available developments and connect with a real estate professional for guidance tailored to your plans.
Looking in this area?
Tell me what you're looking for and I'll send you projects that match — including off-market opportunities.